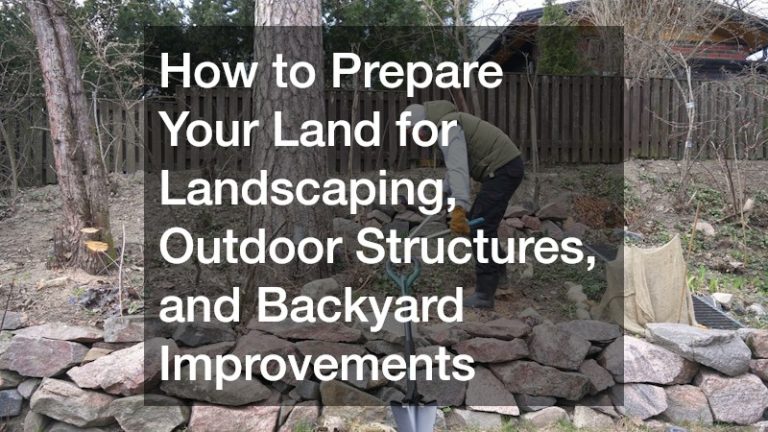
Improving a backyard begins long before the first plant goes into the ground or the first board is fastened to a deck. Successful projects depend on understanding the property, organizing the work, and preparing the site for everything that will follow. A planned sequence can reduce delays, protect existing features, and help homeowners decide how to use their outdoor space.
Land preparation also connects projects that might initially seem unrelated. A new garden could require drainage improvements, while a storage building may need a level foundation and accessible driveway. A retaining wall might change where rainwater travels, and removing an unhealthy tree can affect sunlight across the yard. Considering these relationships early helps coordinate specialists, establish a budget, and create improvements that work together.
Assess Your Property and Define Your Goals
Begin by walking the entire property and identifying what already works. Note sunny and shaded areas, low spots where water collects, steep grades, mature trees, existing paths, and places where you need privacy. Take photographs from several angles and observe the yard after a substantial rainfall. These details reveal constraints that are easy to miss in dry weather. Consider how the space changes throughout the day and across seasons, if you are planning seating areas or new planting beds.
Next, decide what each area should accomplish. You might want a gathering space near the kitchen, a separate place for gardening, secure storage for equipment, or a safe route between the house and an outbuilding. Distinguish essential features from ideas that could be added later. Sketch approximate locations without treating the drawing as a final construction plan. Think about access for people, maintenance equipment, and emergency responders, along with the sightlines from windows and neighboring properties.
Establish a budget that covers planning, permits, labor, materials, site restoration, and a contingency for conditions discovered underground. Request itemized proposals so you can compare what contractors actually include, not just their totals. A practical project scope should explain the intended use of each improvement and identify which decisions must be made before others can begin. This gives every professional a starting point and helps prevent changes once machinery arrives.

Survey the Land and Verify Site Requirements
Property boundaries, slopes, and elevation changes influence nearly every outdoor improvement. Licensed topographic land surveyors can document the shape of the site and provide elevation information useful for planning grading, drainage, and building locations. Depending on the assignment, a survey may also identify visible features and support discussions about access or setbacks. Ask what the proposed survey includes; a topographic survey does not automatically resolve every boundary, utility, or legal question.
Before designing permanent structures, check the applicable requirements with your local building or planning department. Setbacks, lot coverage limits, easements, stormwater rules, and permit requirements vary by jurisdiction and project. A proposed deck may face different reviews from a detached storage building or retaining wall. Homeowners should also confirm whether homeowners association rules apply. Do not assume that an improvement is exempt from approval simply because it is located behind the house or built with familiar materials.
Locate utilities before disturbing soil. Follow the local utility notification process, provide enough lead time, and arrange for any privately owned lines to be identified separately when necessary. Irrigation piping, landscape lighting, and connections to detached buildings may not appear on a standard public utility marking. Share survey information and available records with the professionals preparing the site. Resolving these questions early can protect workers, avoid interruptions, and keep improvements within available space.
Clear Obstacles and Protect Existing Features
Clearing a site does not mean stripping away everything that grows there. Identify the trees, shrubs, and natural features worth preserving before any equipment arrives. Mature trees provide shade and help define an outdoor space, but their trunks and roots can be damaged by soil compaction, trenching, or stored construction materials. Establish clearly marked protection zones and keep heavy traffic out of them wherever possible. Where work must occur near established trees, request guidance about practical ways to limit damage.
Qualified local tree services can assess branches that interfere with planned construction, evaluate tree condition, and determine whether selective pruning or removal is appropriate. A tree that appears inconvenient on a sketch might be valuable once its shade, roots, and relationship to the proposed layout are considered. Avoid cutting major roots or changing soil levels around a tree without professional advice. If removal is necessary, clarify whether the estimate covers stump grinding, debris hauling, and restoration of the disturbed ground.
Clear brush, unwanted vegetation, and abandoned materials in a deliberate order. Salvage reusable items, separate materials that require special disposal, and keep debris away from drainage inlets. Protect fences, neighboring landscaping, and areas that will remain untouched. Mark a route for machinery that minimizes repeated trips across finished surfaces. A controlled work area makes excavation safer and reduces repairs after construction.
Shape the Ground and Plan Drainage
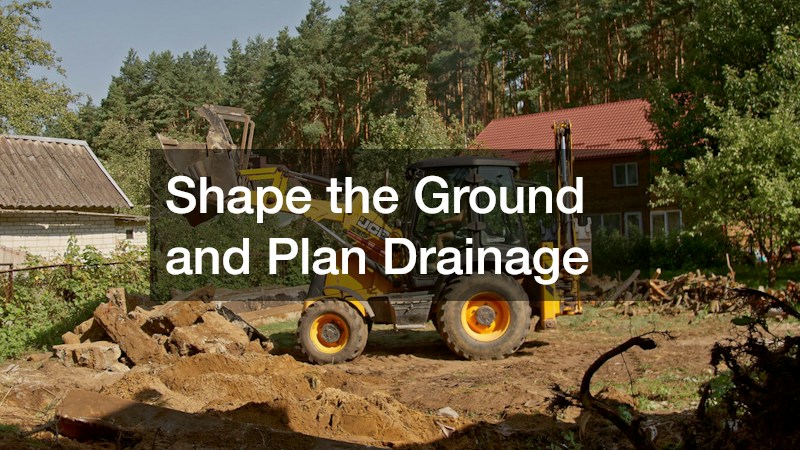
The appearance of a finished yard depends heavily on what happens below its surface. Excavation services may be needed to remove unsuitable soil, prepare foundations, cut a level building pad, or create space for drainage components. The correct scope depends on soil conditions, the proposed structures, and the depth and location of utilities. Contractors should discuss where excavated material will go and whether additional fill must be brought in. Unplanned piles of soil can obstruct access and create runoff problems for neighboring properties.
Grade the site with water movement in mind rather than simply making every area flat. Rainwater should be directed away from the house and other vulnerable structures without transferring a new problem to adjacent lots. Depending on the property, a drainage plan might involve adjusted slopes, surface channels, permeable materials, or underground systems. Local requirements and site conditions determine which approach is appropriate. Confirm that downspouts, patios, paths, and future garden areas will work with the drainage strategy.
Soil also needs to support the intended use. A planting bed benefits from a different soil profile than the compacted base beneath a paved walkway. Ask contractors how they will address soft spots, settlement, erosion, and compaction, particularly where fill will carry a structural load. Schedule major earthmoving before installing delicate landscaping or finished hard surfaces. This order limits damage and lets you correct drainage concerns while the ground is still accessible, rather than tearing out completed features to reach buried problems.
Coordinate Landscaping and Hardscape Features
Once the ground is prepared, map out how living and built elements will share the yard. Backyard hardscaping can include patios, walkways, steps, and retaining features that connect activity zones and make uneven ground easier to navigate. Choose locations based on circulation, intended use, and drainage, not appearance alone. A beautiful patio is less useful if reaching it requires crossing a muddy lawn or if its surface sends water toward the foundation after a storm.
Flower bed redesign should be planned alongside paths, lighting, irrigation, and seating. Consider the mature size of plants, seasonal sunlight, soil conditions, and the space needed to prune or replace them. Beds positioned too close to structures may complicate maintenance, while narrow planting strips beside busy walkways can be difficult to keep healthy. Decide where irrigation lines and electrical conduits belong before surfaces are installed, and leave access points available for future service.
Material selection matters as much as layout. Pavers, gravel, natural stone, and poured surfaces have different installation requirements and maintenance needs. Where masonry is part of the design, custom masonry contractors can discuss suitable materials, foundations, and detailing for the proposed conditions. Compare samples in outdoor light and consider how finishes will relate to the home. Coordinating these choices early helps avoid mismatched elevations, awkward transitions, and unnecessary rework between landscaping and construction crews.

Plan Foundations and Outdoor Structures
Permanent outdoor features need appropriate locations and structural support. A deck contractor can help translate your intended layout into a plan that addresses access, loads, footings, stairs, and connections to the house where applicable. Discuss how the deck will be used, whether it needs room for dining furniture, and how people will move between it and the yard. Confirm responsibility for drawings, permits, inspections, and any work around existing siding or utilities before construction starts.
Other structures introduce their own considerations. Pole barns can provide equipment storage, workshop space, or shelter, but their suitability depends on local rules, site access, building design, and intended use. Plan for deliveries and future vehicle movement, not just the footprint shown on paper. A structure that fits within setback lines may still be inconvenient if doors face a steep slope or a driveway cannot accommodate the equipment that will use it.
Walls should be treated as structural features when their function requires it. Cinder block wall construction may be appropriate for certain enclosures or other approved applications, but retaining soil introduces additional engineering and drainage demands. Do not assume an ordinary freestanding wall design can safely act as a retaining wall. Ask qualified designers and builders about foundations, reinforcement, moisture management, and inspection requirements for the specific project. Aligning these decisions with grading plans helps prevent conflicts between structural work and the surrounding landscape.
Organize Materials and Manage Construction Waste
Even a modest outdoor renovation can generate surprising amounts of material. Removed soil, broken concrete, branches, packaging, and demolished structures require different handling methods. Dumpster rentals can simplify collection of permitted debris, but container sizes, weight allowances, prohibited items, placement rules, and pickup schedules vary. Describe the expected waste to the provider before ordering, especially if the project involves heavy masonry or large volumes of soil. A container that is convenient for ordinary debris may not be suitable for every material.
Set aside a staging area for incoming supplies and another for waste. Keep both clear of utility markings, protected tree roots, public sidewalks, and storm drains. Arrange deliveries in the order materials will be installed rather than filling the site all at once. If contractors share a narrow driveway, establish delivery windows and an agreed route for equipment. This organization can reduce double handling, limit damage to materials, and make the site more manageable for everyone working there.
Ask each contractor who is responsible for daily cleanup, excess materials, and final disposal. Reuse clean soil or salvageable materials only when they are suitable for the intended purpose and permitted by local rules. Keep hazardous products and materials requiring special handling out of general debris containers. At the end of each major phase, walk the site and identify unfinished work before the next crew arrives. Good waste management keeps a project orderly throughout construction.

Protect Your Investment and Prepare for Maintenance
Before considering the renovation finished, review how the completed elements work together. Walk from the house to each destination and look for abrupt changes in elevation, unstable surfaces, poor lighting, and areas where water might collect. Check that gates open fully, equipment can reach storage areas, and garden beds remain accessible without stepping on plants. Request required inspection records and warranties, and ask contractors to explain any maintenance tasks that begin immediately after installation.
New landscaping and newly disturbed soil often need particular attention. Follow plant watering instructions, monitor for erosion after rainfall, and watch for settling near filled areas or foundations. Keep drainage outlets free of leaves and debris, and avoid piling mulch against siding or tree trunks. Note where irrigation pipes, electrical lines, and other buried features were installed. Photographs taken before trenches are filled can be helpful when planning later repairs or additions, although they do not replace proper utility locating.
Create a simple maintenance calendar for plant care, surface cleaning, structural inspections, and seasonal drainage checks. Address small problems early, particularly movement in paving, persistent standing water, or changes around walls and footings. If the budget requires phasing, preserve the overall plan so future work does not undo what has already been built. Preparing land thoughtfully is ultimately about more than finishing a collection of projects: it creates an outdoor space that remains functional, accessible, and easier to care for as your needs evolve.